
Transform your space into one that works for your business or your home.

We renovate and fit out existing spaces, from retail stores, restaurants, cafés, salons, and offices to dental clinics, medical facilities, and residential interiors.

How We Can Help

We renovate existing homes and business spaces, coordinating the trades, finishes, and building systems needed for each project.

We build and update retail interiors around product displays, customer flow, and daily operations, creating a space ready for your business.
We coordinate dining areas, service counters, finishes, and building services around your layout, equipment needs, and planned opening.
We prepare service spaces around workstations, plumbing, lighting, and storage, supporting efficient daily use and a comfortable client experience.
We adapt office layouts, partitions, lighting, and finishes to support how your team works and make better use of the available space.
We coordinate treatment-room construction, cabinetry, and building services with your equipment suppliers and designers so the details come together before installation.
We coordinate reception, consultation, and treatment spaces around patient flow, privacy, and the operational requirements of your practice.
We adapt leased spaces to your business needs, coordinating construction with landlord requirements, building conditions, and your planned occupancy.
We improve residential interiors through coordinated layout changes, finish upgrades, and practical updates that support how you live in your home.
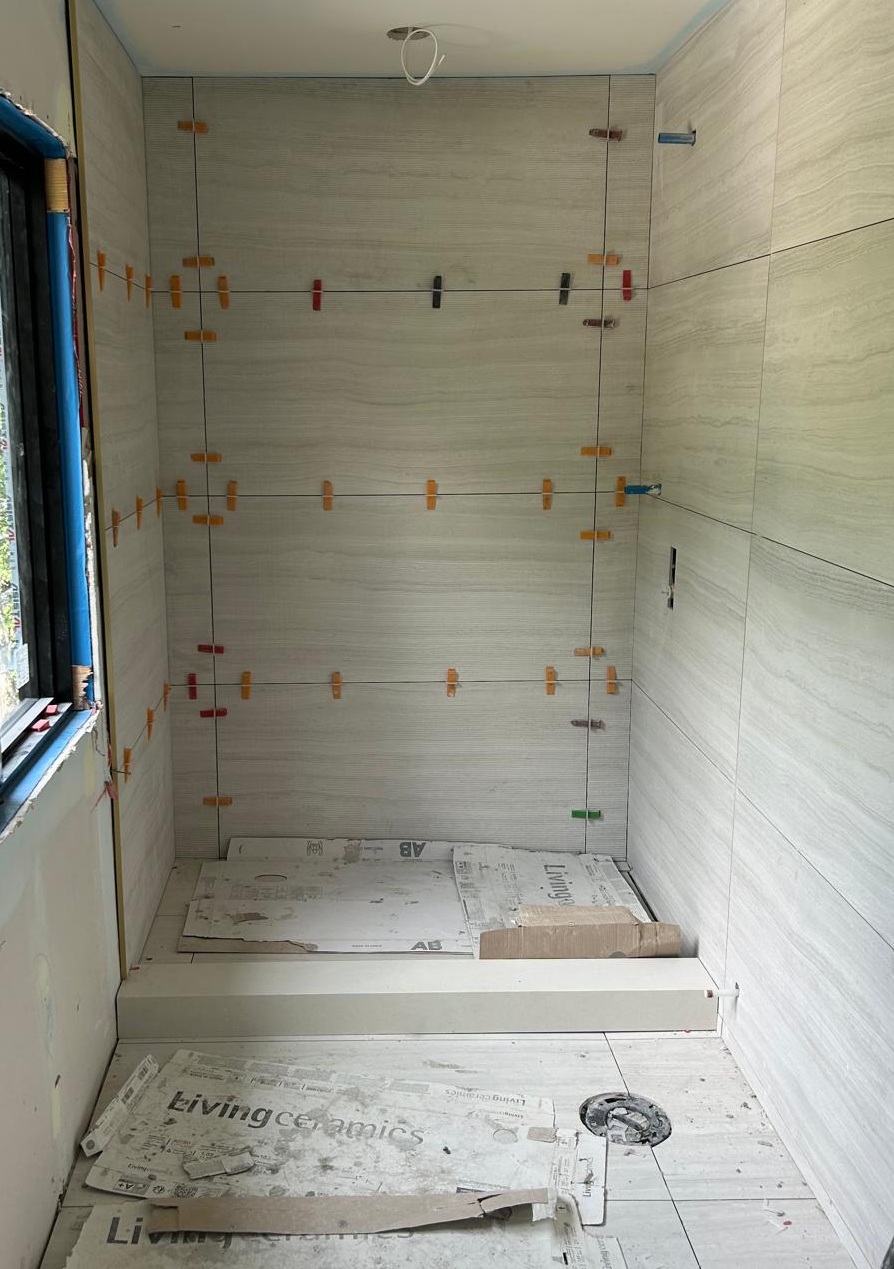
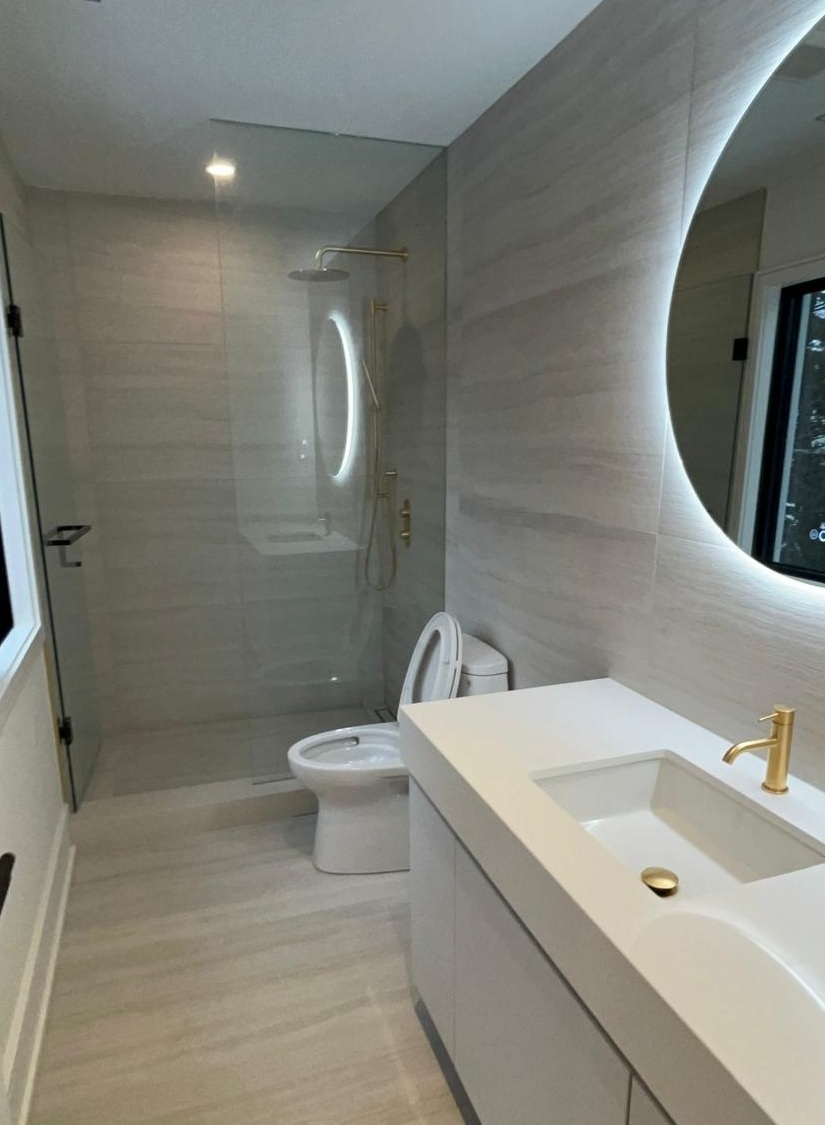
We coordinate cabinetry, plumbing, electrical, waterproofing, and finishes to deliver kitchens and bathrooms that work well and hold up to everyday use.

We reconfigure interior spaces and build partitions with attention to room dimensions, service locations, and finishes so the new layout works as intended.

We manage surface preparation and finish installation, paying attention to alignment, transitions, and consistency for a cohesive result throughout the space.
We coordinate measurements, fabrication, and installation with the surrounding finishes and services so custom pieces fit and function as planned.
We coordinate service locations and installation sequences across trades, resolving conflicts before walls and ceilings close to reduce rework and delays.
We organize construction in stages, planning access, protection, and service interruptions around continued occupancy to keep essential areas usable where possible.

Responsibility

Estiha coordinates and manages the construction work within the agreed scope, including the required trades, suppliers, and site activities. You approve the project scope, pricing, and any changes before additional work proceeds.
Our Approach

We review the existing space, available drawings, and how the finished interior needs to function. Working with the owner and relevant designers or consultants, we identify site constraints, clarify construction requirements, and establish the scope, budget, and schedule before work begins.

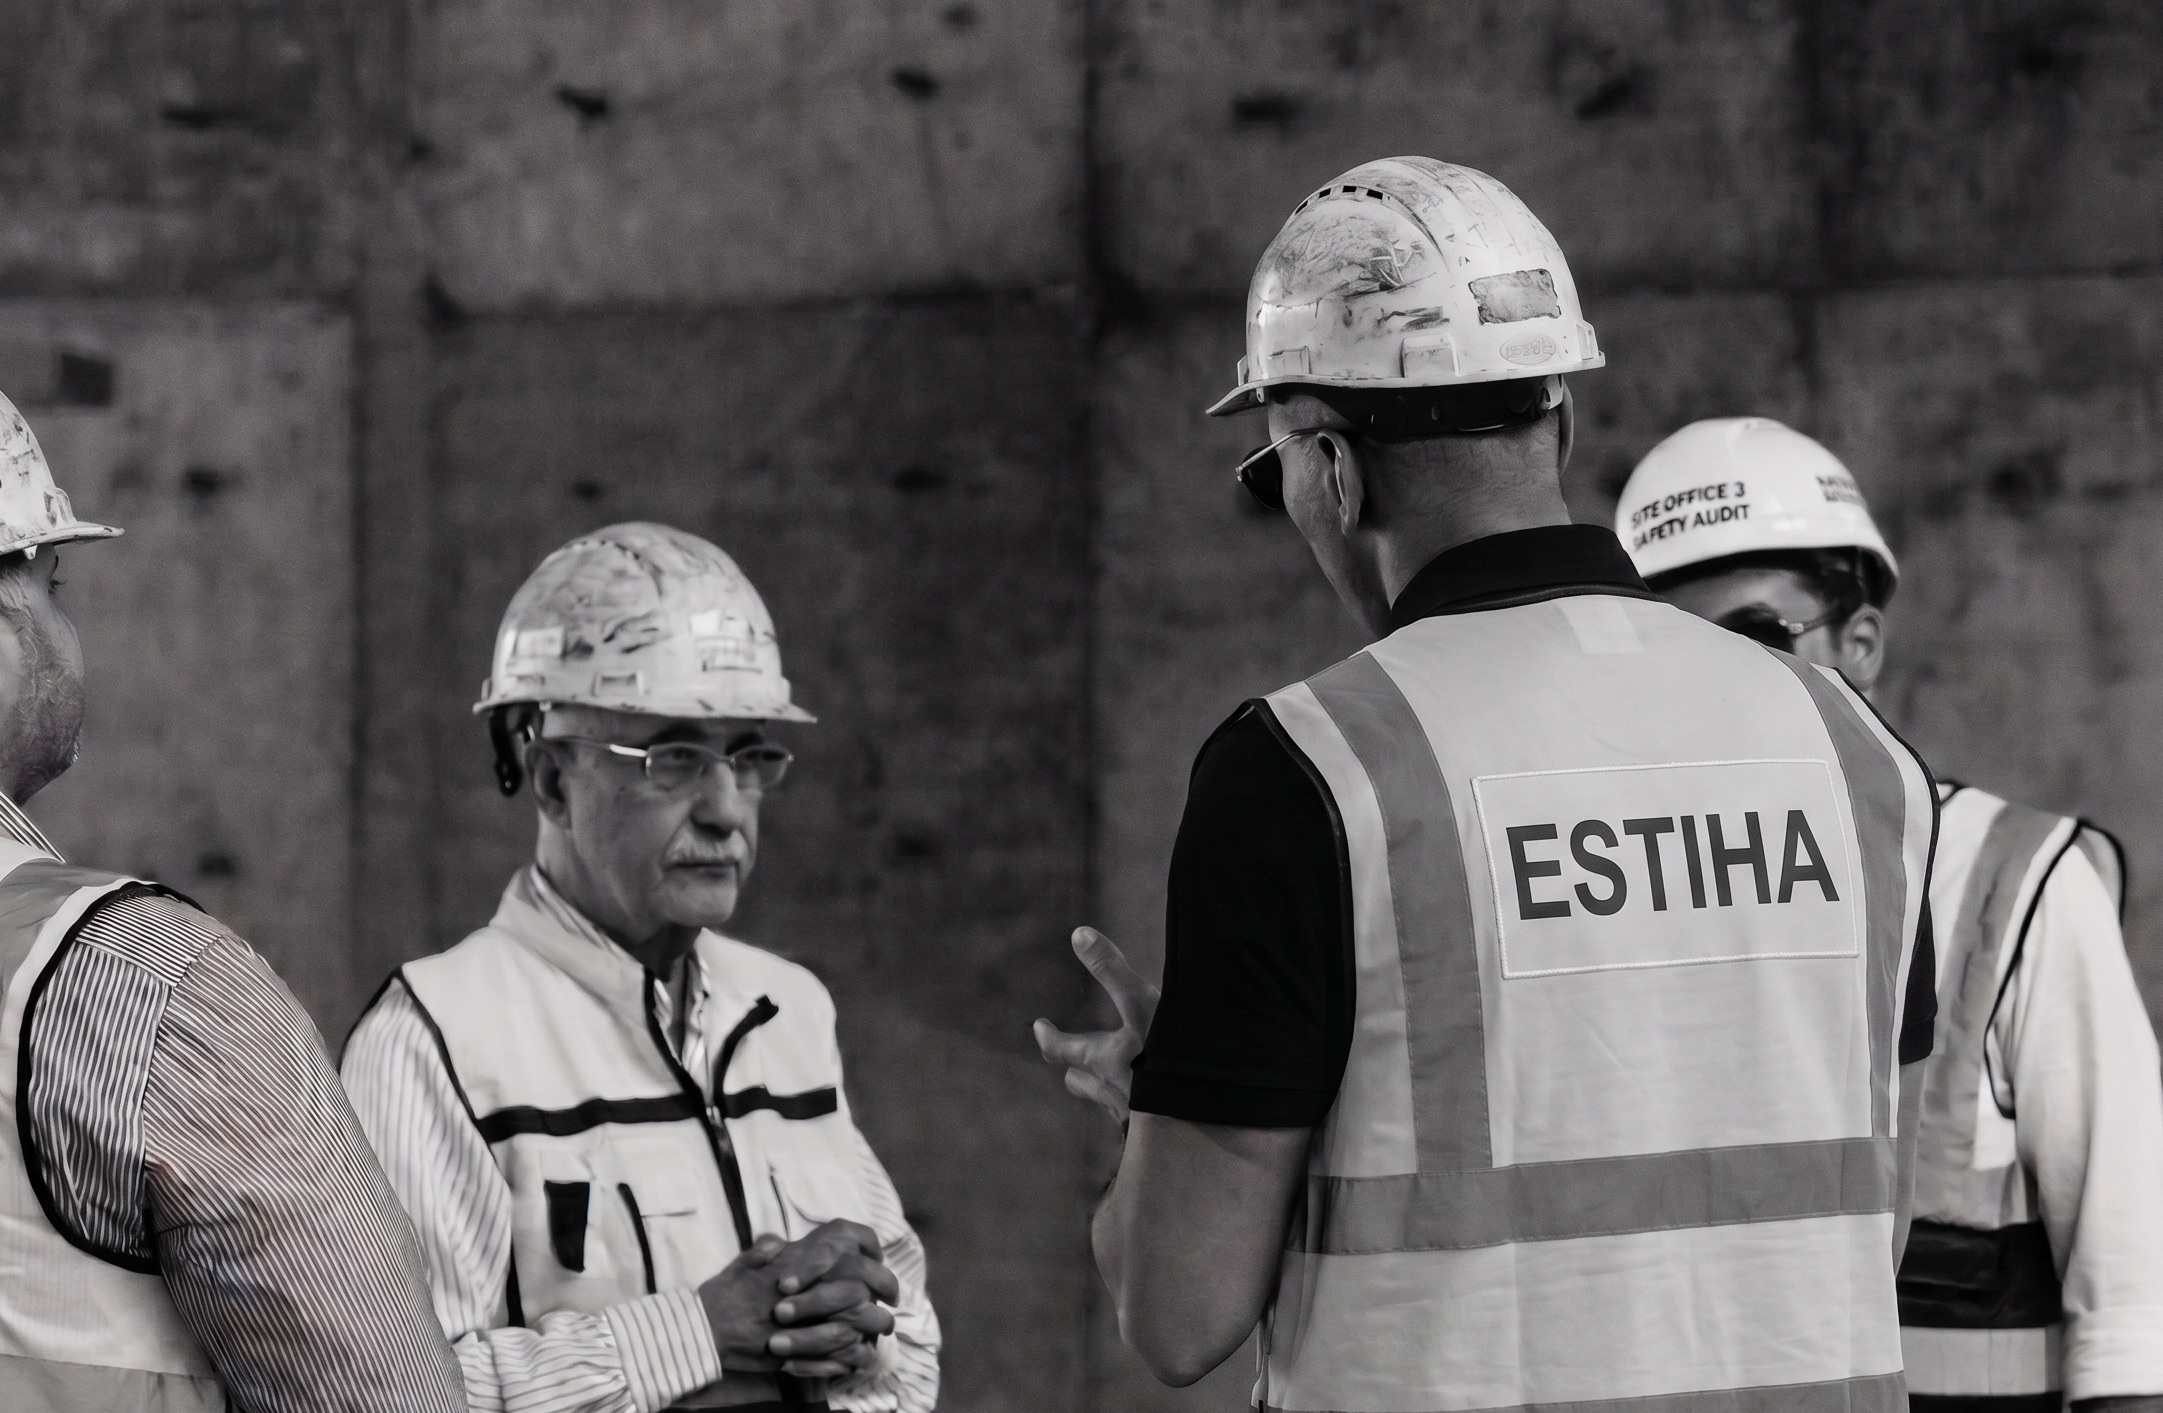
We manage trades, deliveries, and site activities, with particular attention to how plumbing, electrical, HVAC, equipment, and finishes come together. For occupied spaces, we plan the work to limit disruption. Throughout construction, we check workmanship, track progress, and explain the cost and timing of proposed changes. Final walkthroughs and completion of outstanding items carry the project through to handover.

A successful renovation should do more than improve appearance—it should make the space work better for the people who use it.

From homes and offices to retail, hospitality, and healthcare spaces, Estiha brings the different parts of the renovation together. We focus on function, coordination, and the details that affect the finished result, creating a space that supports its intended use and feels complete.
Let’s talk about your project.

Tell us what your property or project needs, and we will help you identify the right next steps.